

Which design choices drive a building's operating costs?
The construction price is paid once. Operating and maintenance costs return every year the building is in service.
Life cycle cost (or whole-life cost): the cost of a building over its useful life, from design and construction through operation, maintenance, component replacement and end of life. Life cycle cost analysis (standard ISO 15686-5) is the method used to compare options on that basis.
Three families of design choices shape those long-term costs. Each is decided during design, and each becomes hard to change once the plans are advanced.
The envelope: walls, roof, glazing and air barrier.
Mechanical and electrical systems: heating, ventilation, cooling, lighting and controls.
The structure: column grid, floor capacity and clear height.
The three influence one another, which is why we invite owners to look at them together, before the plans are fixed.
When does the building envelope pay off?
The envelope separates inside from outside. Its thermal performance affects heating and cooling needs, and therefore the size of the equipment and the energy used each year. It also protects the structure and finishes from moisture, which bears directly on how long the building lasts.
Choosing good materials is not enough, because execution details matter too. Insulation that stops at structural connections, an air barrier interrupted at penetrations, or glazing chosen mainly on price all create losses that the construction budget does not show but the energy bill reveals every winter.
A constructability review is the right moment to catch these points. At that stage, a correction is a plan adjustment rather than a costly change on site after the finishes are in.
How do mechanical systems affect long-term costs?
Mechanical and electrical systems use the building's energy and need maintenance until they are replaced. Three decisions weigh heavily: the choice of system, the zoning and the integration of controls. Their construction cost appears in the budget, while their operating cost over the years appears there much less.
Equipment that is oversized for the real load runs poorly and wears faster. Weak zoning forces a facility to heat or cool uniformly spaces that are used differently. Controls that do not follow schedules and occupancy let energy escape that no efficient equipment can win back.
These decisions depend on the envelope: the better it performs, the lower the heating and cooling needs, and the more closely the equipment can be sized. We prefer to examine the two together during pre-construction, rather than one after the other.
Which structural choices matter for a facility that must keep working?
The structure often goes unnoticed in a budget, but it sets the limits of what the facility can accommodate later. Three
parameters matter most: the column grid, the floor capacity and the clear height.
A grid designed to reduce steel cost can make it harder to place future equipment, racking or processes. A floor calculated for today's loads alone calls for reinforcement work when the use changes. A clear height chosen for today's equipment can close the door on future automation.
Allowing for a margin is decided at design. Creating one later means working in an occupied, operating facility. For an owner, the useful question is what flexibility future use might require, and it is worth answering before the structural drawings go in for permit.
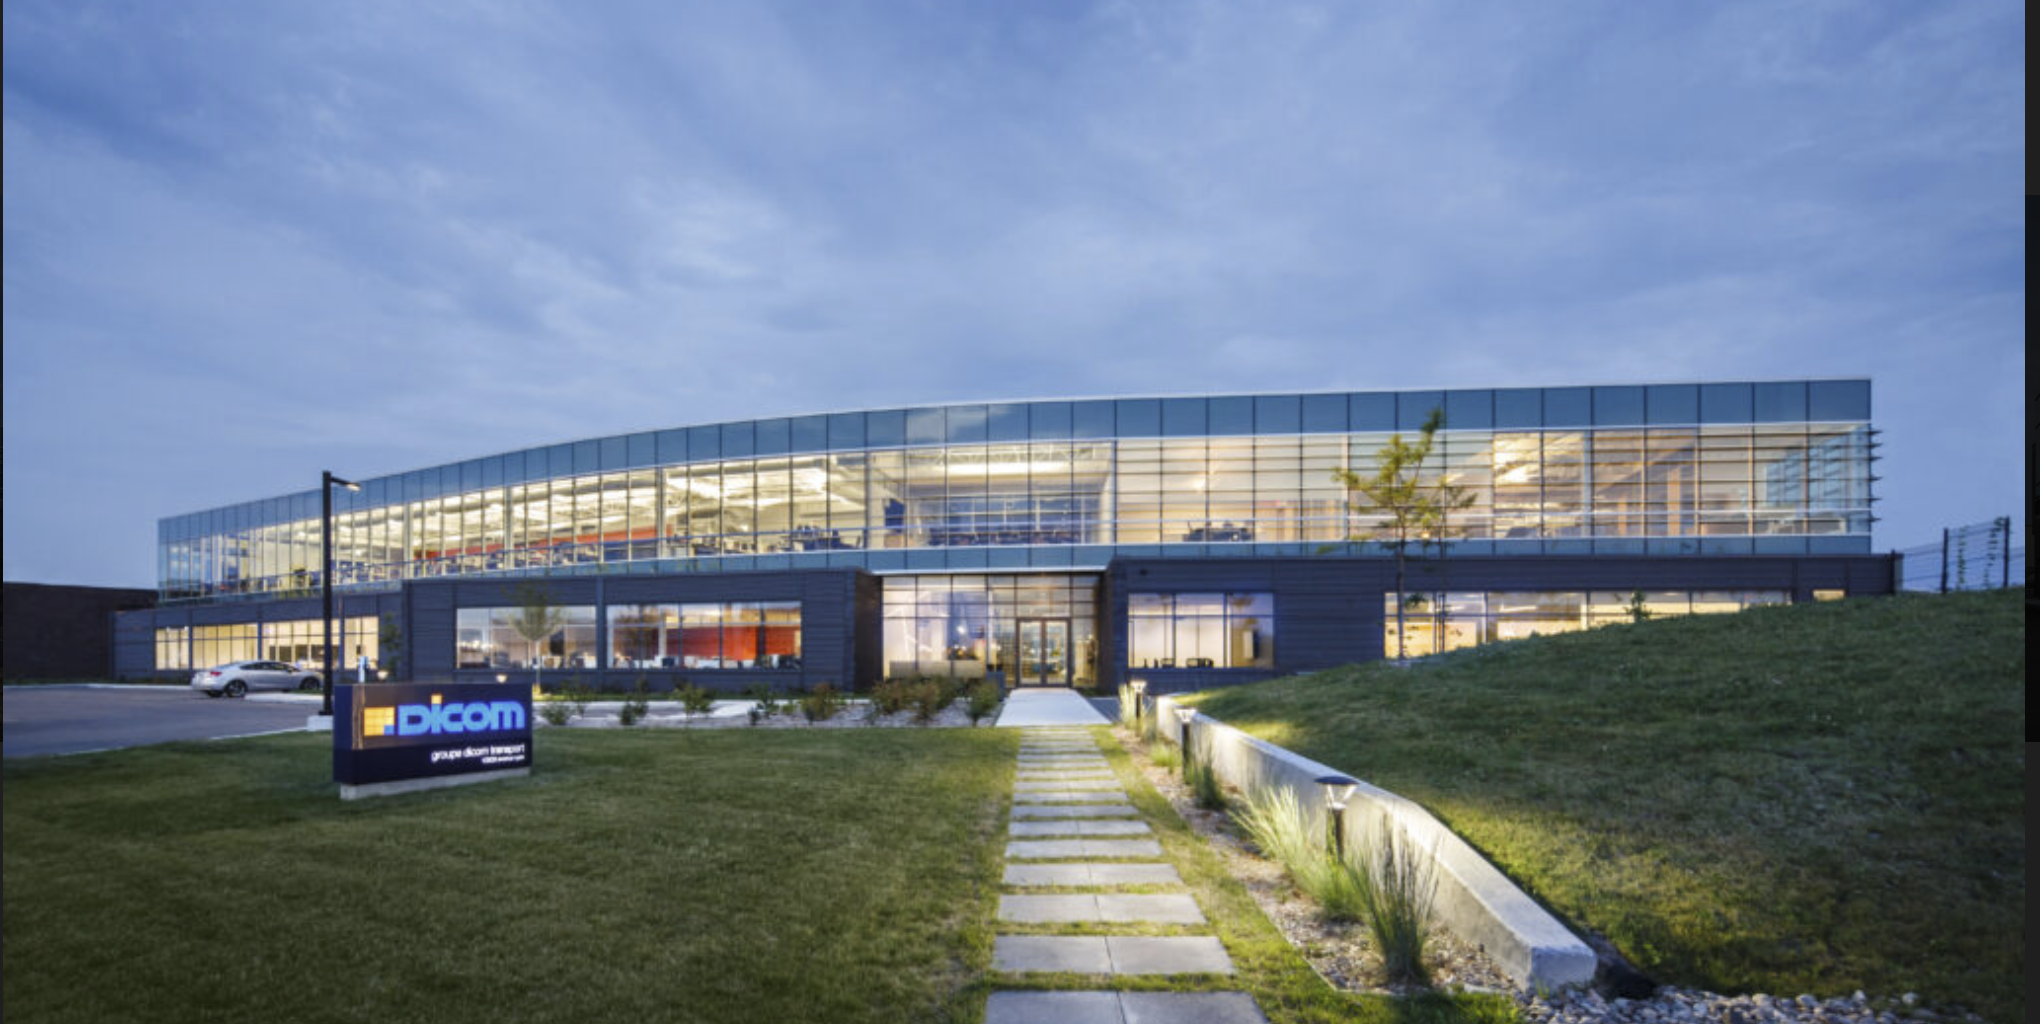
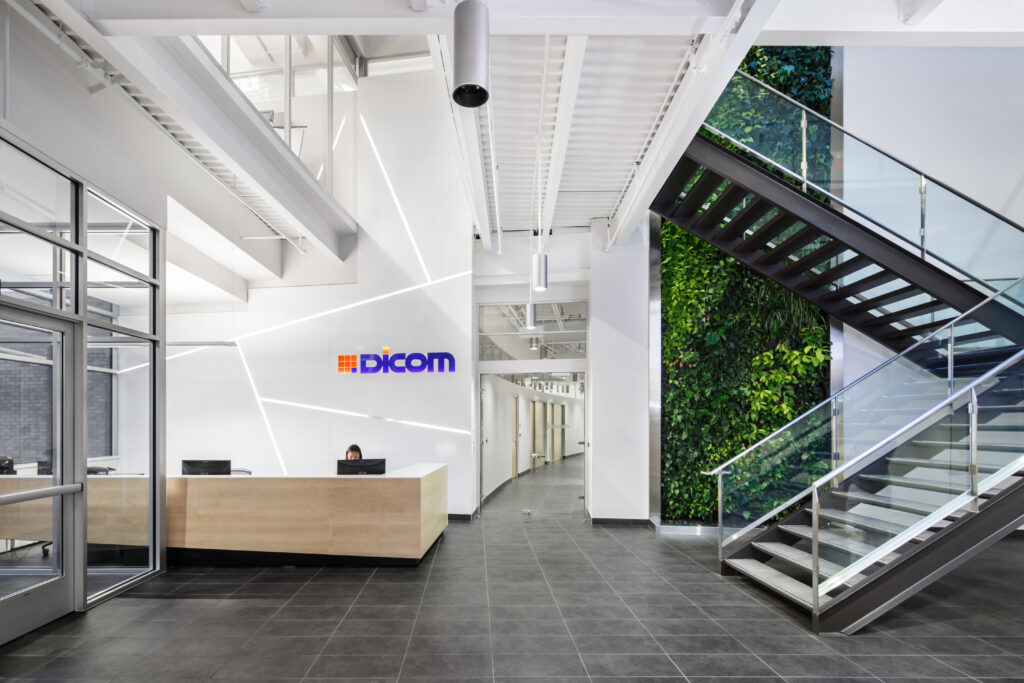
What does the GLS headquarters (formerly Dicom) show?
The GLS headquarters, completed in 2014, was built by eSpace for Dicom, which was later sold to GLS. The headquarters has not changed since. It achieved LEED Canada Gold certification, which the owner set as a goal from the start. Decisions were weighed against the points needed to reach it, and energy modelling was used to identify the most effective solutions.
The mechanical concept combines geothermal wells, a radiant thermal mass slab for heating and cooling, and water-source heat pumps that share and redistribute heat between spaces. The rooftop units use high-efficiency air-cooled heat pumps. Efficient lighting and controls add to the energy efficiency of the headquarters. Building orientation, envelope composition and glazing were designed to work together with these systems. As designed, the headquarters uses 49% less energy and saves 41% in energy costs compared with a standard design.
Each upgrade to the mechanical and electrical systems was evaluated against a payback of 7 to 10 years. Like any project, this one had budget constraints. An option with a lower upfront cost qualified only if its benefits lasted beyond 10 years: one whose benefits ran for only the first seven years, for example, was not selected. The project came in within its budget.
The decisions came out of a collaborative process. Our team, the owner and the design professionals brainstormed together throughout the design, and the owner describes it this way.
“As part of the pre-construction service, Espace worked closely with our staff and professionals to ensure that the design was cost-effective and reflected our current and anticipated needs.”
Scott Dobak, CEO, Dicom Transportation Group (at the time of construction)
Since 2014, the headquarters has needed nothing beyond standard routine maintenance, and no system has needed early replacement or major repair.
How do you compare design options before they are fixed?
In practice, we compare options by combining judgment, supplier data and experience, and we screen upgrades with a payback analysis, usually over 7 to 10 years. A few habits make any comparison more reliable.
Choose the comparison period before bids come in, and use the same one for every option. Then show construction cost and operating and maintenance cost side by side. An option that costs more to build can cost less to run, and that disappears when only the construction budget is visible.
Make the assumptions that could change the result explicit, such as energy price, maintenance frequency and replacement cost, and test them. Then evaluate the options as a system, since the envelope, the mechanical systems and the structure influence one another.
Decide before the permit application is filed, while systems and materials can still change at lower cost. To place life cycle cost within a project's overall costs, read our article on total cost of ownership. Our integrated approach, described in our white paper, brings these decisions together during pre-construction. If you are preparing an industrial, commercial or institutional project, we would be glad to discuss it with you.
Planning a project to compare over its whole life?
Talk to our team about your project