

Why does phasing matter so much when a building has to stay open?
Phasing is what lets people keep working while construction happens around them. It breaks a project into stages and sets their order, so that finished areas return to use while work continues elsewhere in the building.
Construction phasing: dividing a project into stages by zone, trade or period, and sequencing them so that each completed area can be handed back and used while work continues in the rest of the building.
For an owner who cannot close, the phasing plan is also the operating plan. It determines which spaces are unavailable, for how long, and where the people and equipment that normally occupy them go in the meantime.
Keeping a building in use has a price. Every extra mobilization, handover and coordination point adds effort, and that effort has to be weighed against the option of closing the building. We find the trade-off easiest to manage when the builder joins the conversation while the design is still open.
How was the work phased at the Canadian Centre for Architecture?
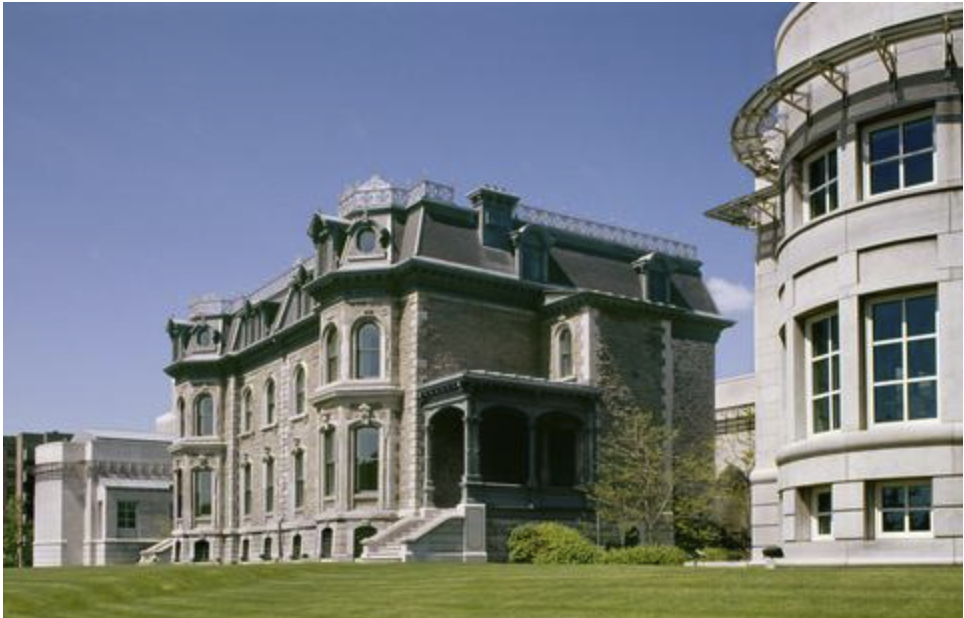
At the Canadian Centre for Architecture (CCA) in Montréal, we are rehabilitating the building envelope on Level 3, where the offices are, to improve its energy performance. The work runs around the whole perimeter of the floor.

Outside, we remove the masonry cladding, waterproof the concrete block wall behind it, add a new membrane and put the masonry back. Inside, we remove the gypsum walls, apply spray polyurethane insulation and rebuild each wall in exactly the same place, in the same colours. The Level 3 windows are replaced with custom windows made to look identical to the originals.
We joined the project in September 2024 as construction manager, working on an open-book basis: we make recommendations on subcontractor prices, and the CCA and the professional team approve them. Construction started at the end of March 2025 and must finish by December 2026 at the latest. The architects planned three phases, and at the time of writing the second is being completed.
The CCA stayed in operation throughout, so the plan was built around people and activities, not around closing the building. Our work takes place in technical spaces, such as the exhibition workshop and the offices, so staff and activities moved to other parts of the building in stages. The main corridor is the key route for staff circulation, and closing it took careful coordination on both sides.
Why overlap the phases instead of finishing one before starting the next?
The original plan was simple: finish one phase, hand it over, then mobilize the next. We explained that this would create dead time between phases and risk losing crews, subcontractors and momentum.
The phases were overlapped and interleaved instead. Phase 2 was mobilized before phase 1 was fully delivered, and within each phase we hand spaces back to the CCA in several smaller portions, as early as possible.
Early handbacks return space to the CCA sooner, and they come at a cost. The professionals inspect each portion for deficiencies, which means many more site visits, and trades receive short, fragmented assignments and keep coming in and out. Our superintendent plans each trade’s workload so that every visit is worthwhile.
“The key to making this work is the construction management model: open books, shared risk and professionals on site every week. Answers come quickly, and we can adjust the plan as the work goes.”
In our experience, open books and shared risk also mean fewer conflicts over cost or program changes. That matters on a phased project, where the plan has to be adjusted as the work goes.
How do sequencing and the calendar shape the plan?
On this envelope, the exterior drives the interior. Inside, the wall is demolished first, while outside the stone is removed and the wall is re-waterproofed in parallel. The exterior work is much longer, so a waiting period follows, and the interior wall can only be rebuilt once the exterior cladding is back in place.
Because the building already exists, small surprises lengthened the exterior work, and that pushed the interior work later still. The original schedule had the exterior work on phases 1 and 2 finishing in fall 2025, with a return for phase 3 in spring 2026. The phase 2 exterior could not be completed that year, and the CCA agreed to let us continue it through the winter, with heating.
The calendar mattered as much as the sequence. Exhibitions began early in the project, and we stopped work for certain events, press conferences and film shoots. The CCA adjusted its museum schedule, and we concentrated the noisiest activities to disturb as little as possible.
Noise and vibration were the main issue. Demolishing block and installing structural anchors sends sound through the structure well beyond the work area, so the whole building knows when this work happens. With the exterior wall stripped bare, we also protected against water infiltration so that none could travel to the floors below.
What should an owner ask about phasing before work starts?
Bring the builder to the table early, during design and alongside the architect and engineers. On this project, that helped everyone coordinate and understand each other’s constraints. Owners often underestimate the value of that upfront work, and mobilizing tomorrow morning is not always the best solution. Five questions are worth settling before the first day on site.

Which activities cannot stop? Name the spaces, people and events that must keep running, and the periods when work has to pause.
What depends on what? Map the dependencies between trades and between exterior and interior work, because one long task can hold up everything behind it.
How will spaces be handed back? Agree on the portions, the deficiency inspections and who attends them.
What can move? Decide in advance how much the calendar, the noisy periods and the deadline can flex, and what the plan does when conditions change.
Who decides, and how quickly? Set up open-book reporting and regular site visits by the professionals so that answers come fast.
If you are planning work in a building that cannot close, we are glad to talk through the options with you. We partner with you through our integrated approach, from pre-construction through close-out, so the phasing plan you approve is the one that runs. Early involvement also shapes the costs a building carries over its life, which we cover in our article on total cost of ownership.
Planning work in a building that has to stay open?